Description
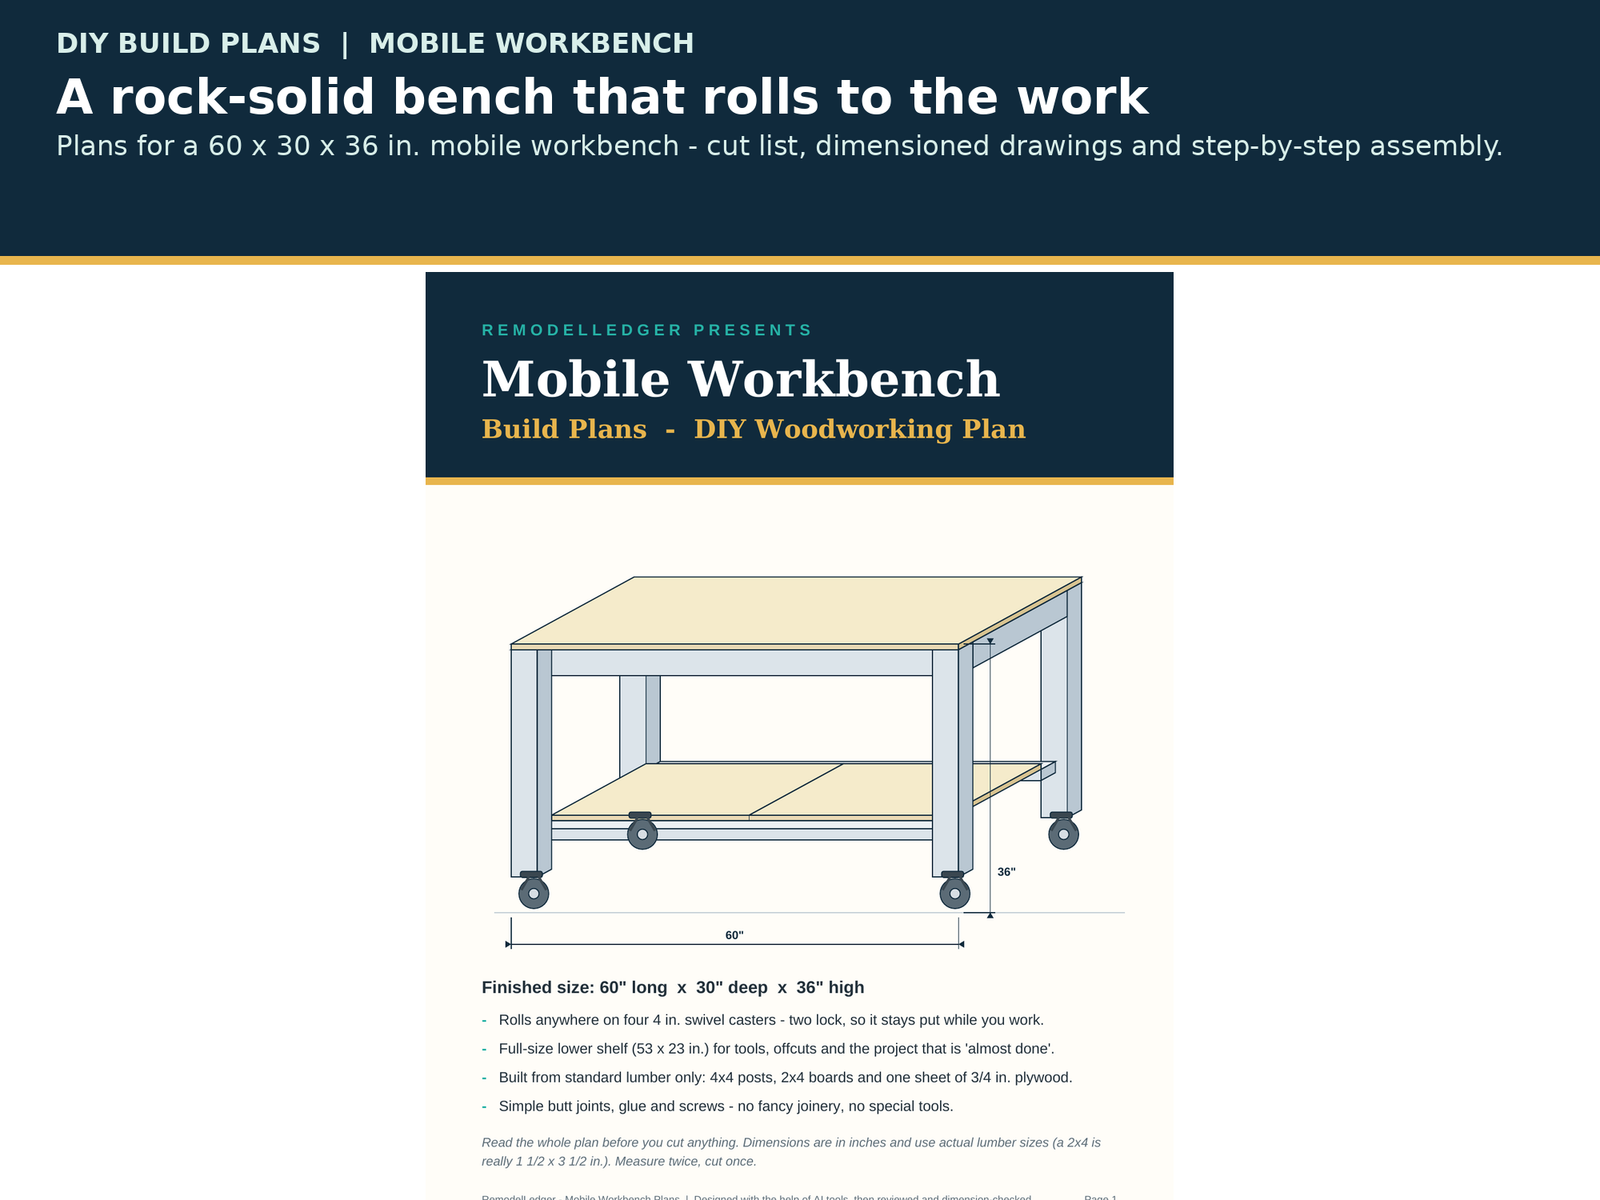
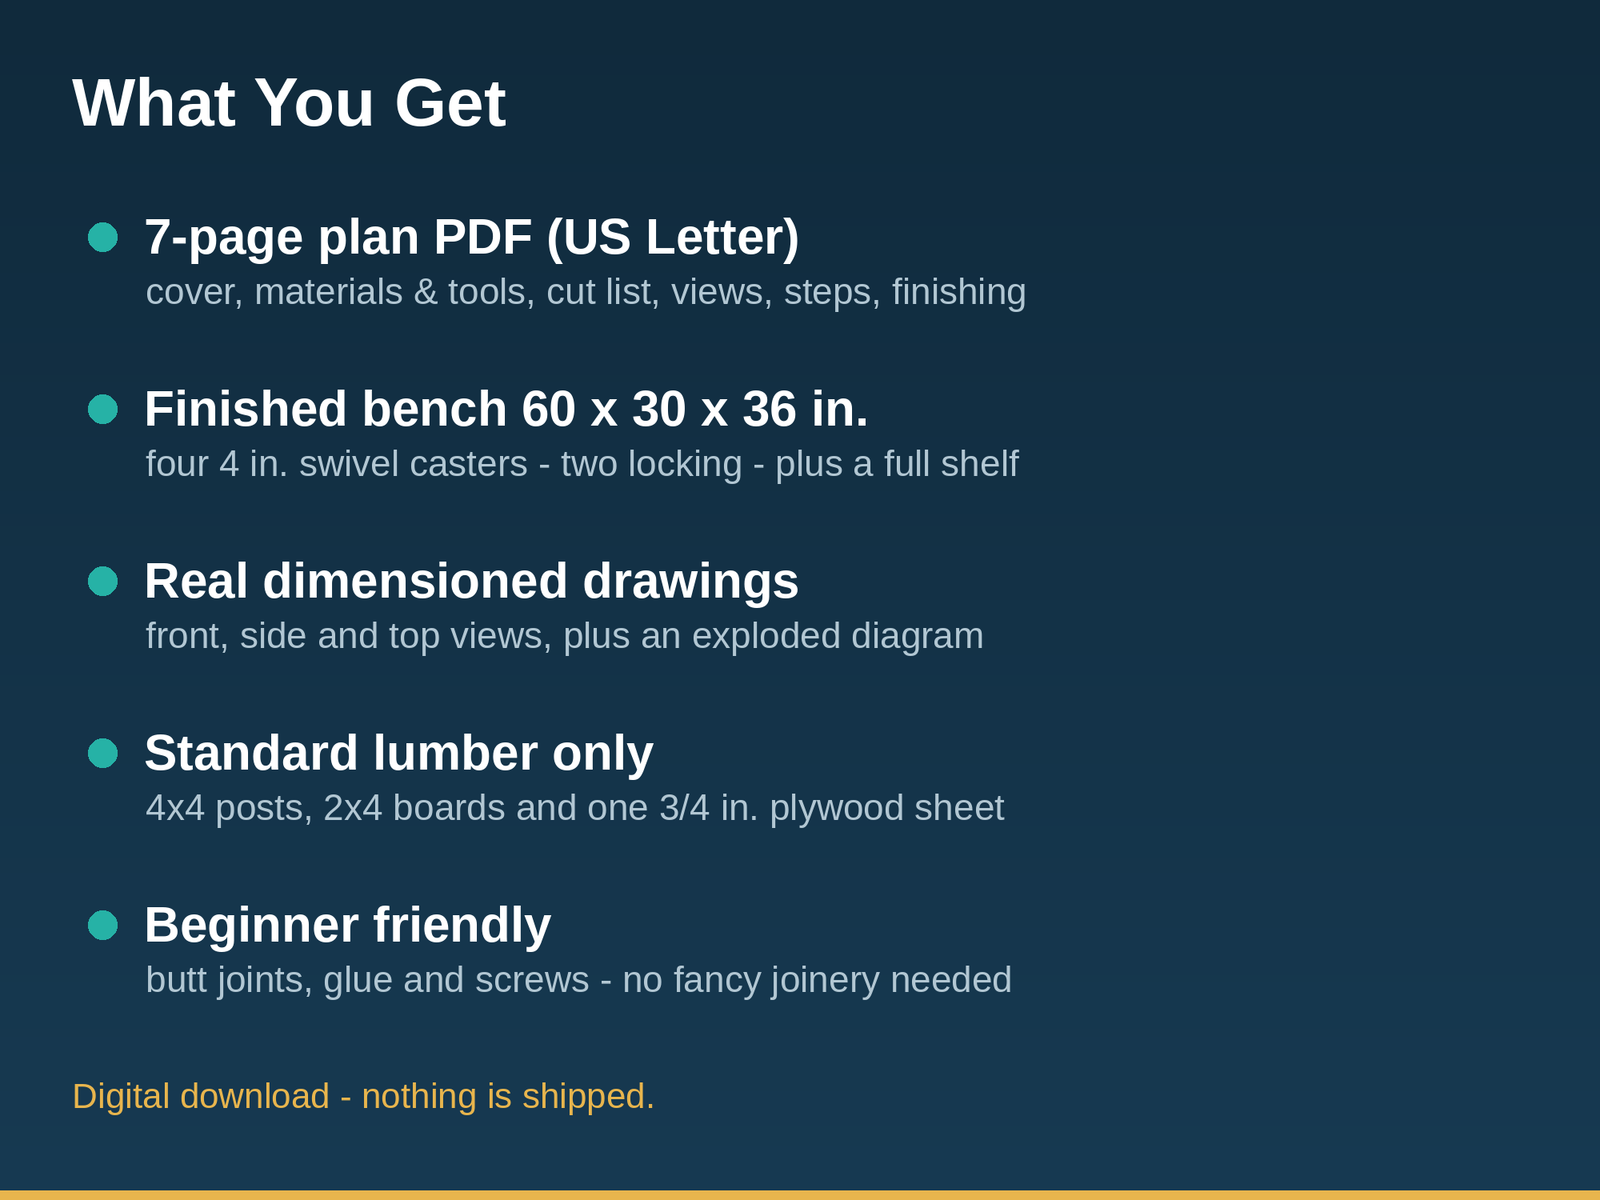
A workbench that comes to the work. This is a complete set of build plans for a sturdy mobile workbench on four swivel casters — two of them locking — with a full-size lower shelf and a thick plywood top. Roll it to the driveway for messy jobs, lock it down when you are planing a board, park it against the wall when you are done.
Finished size: 60 in. long × 30 in. deep × 36 in. high — a comfortable working height with a top big enough for real projects and a shelf (53 × 23 in.) that swallows the tools, offcuts and half-finished things every shop collects.
What’s inside (7 pages, US Letter PDF):
• Cover — the finished bench, drawn and dimensioned.
• Materials & Tools — the full shopping list: lumber, casters, screws, glue, and the handful of basic tools the build needs.
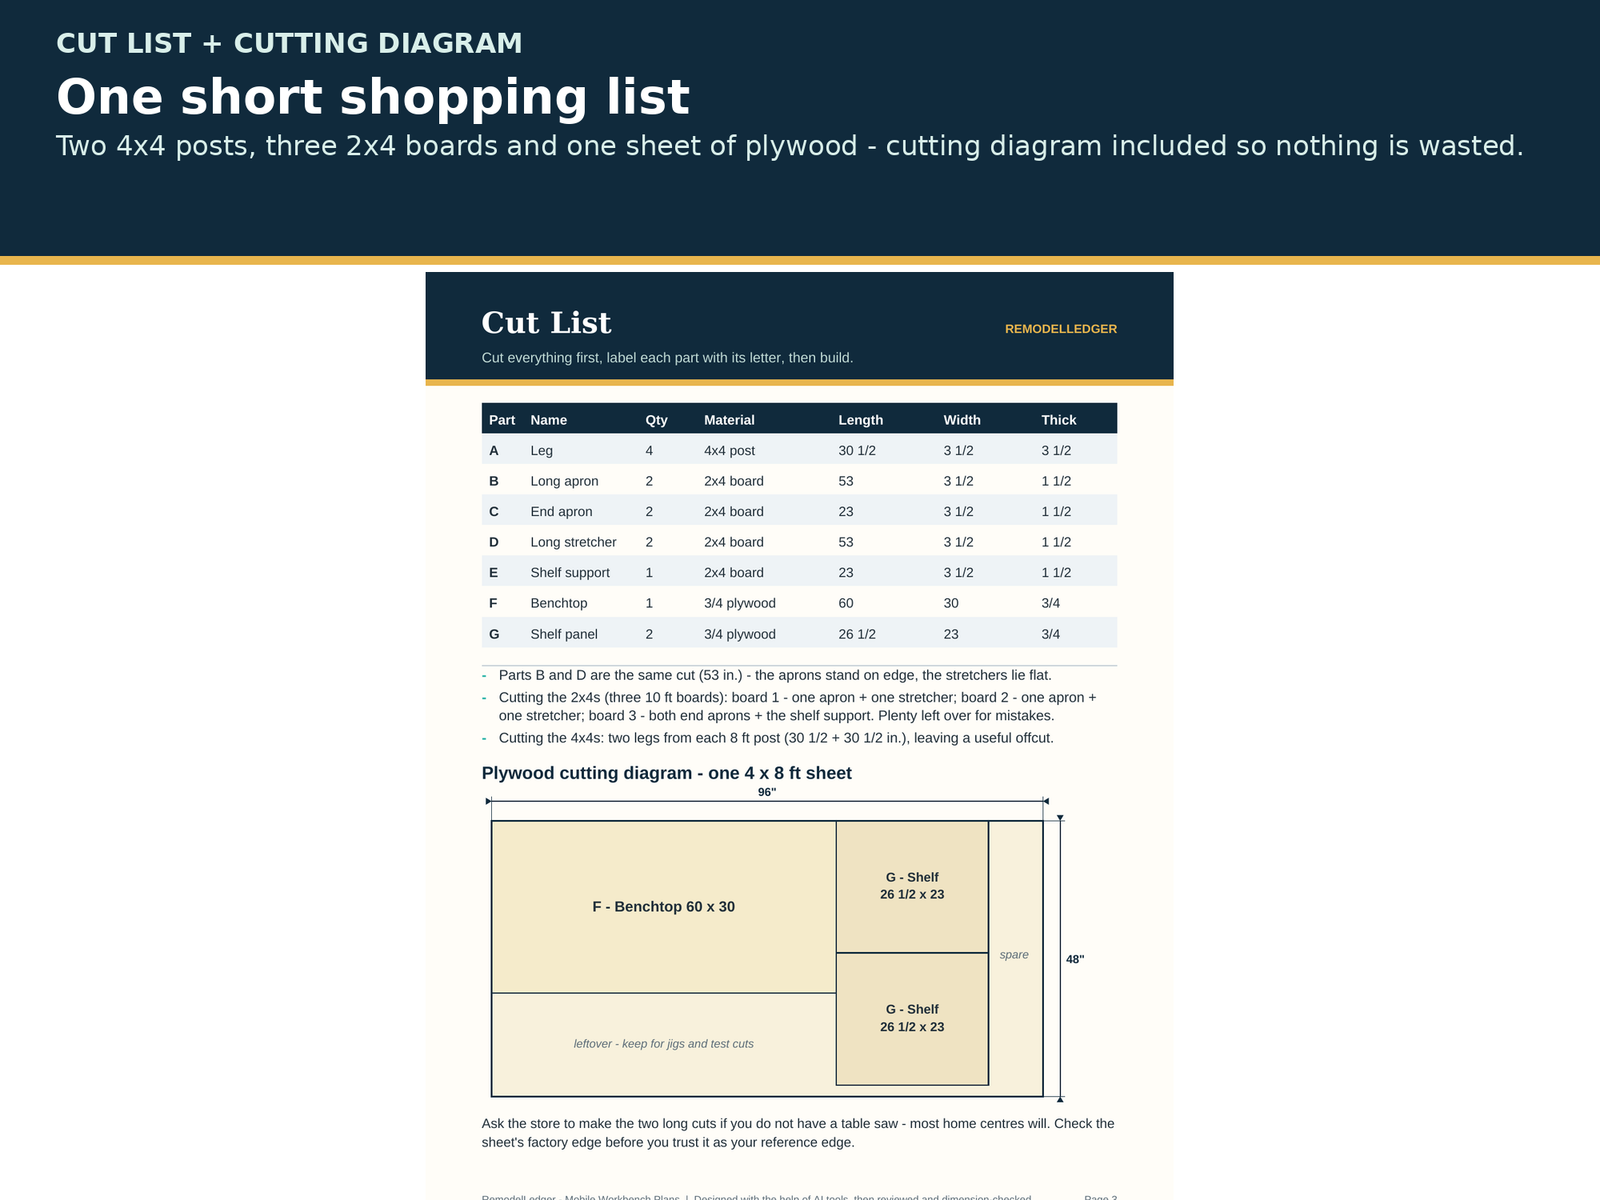
• Cut List — every part lettered and dimensioned (legs, aprons, stretchers, shelf support, benchtop, shelf panels), plus a plywood cutting diagram that gets the top and both shelf panels out of a single 4 × 8 ft sheet.
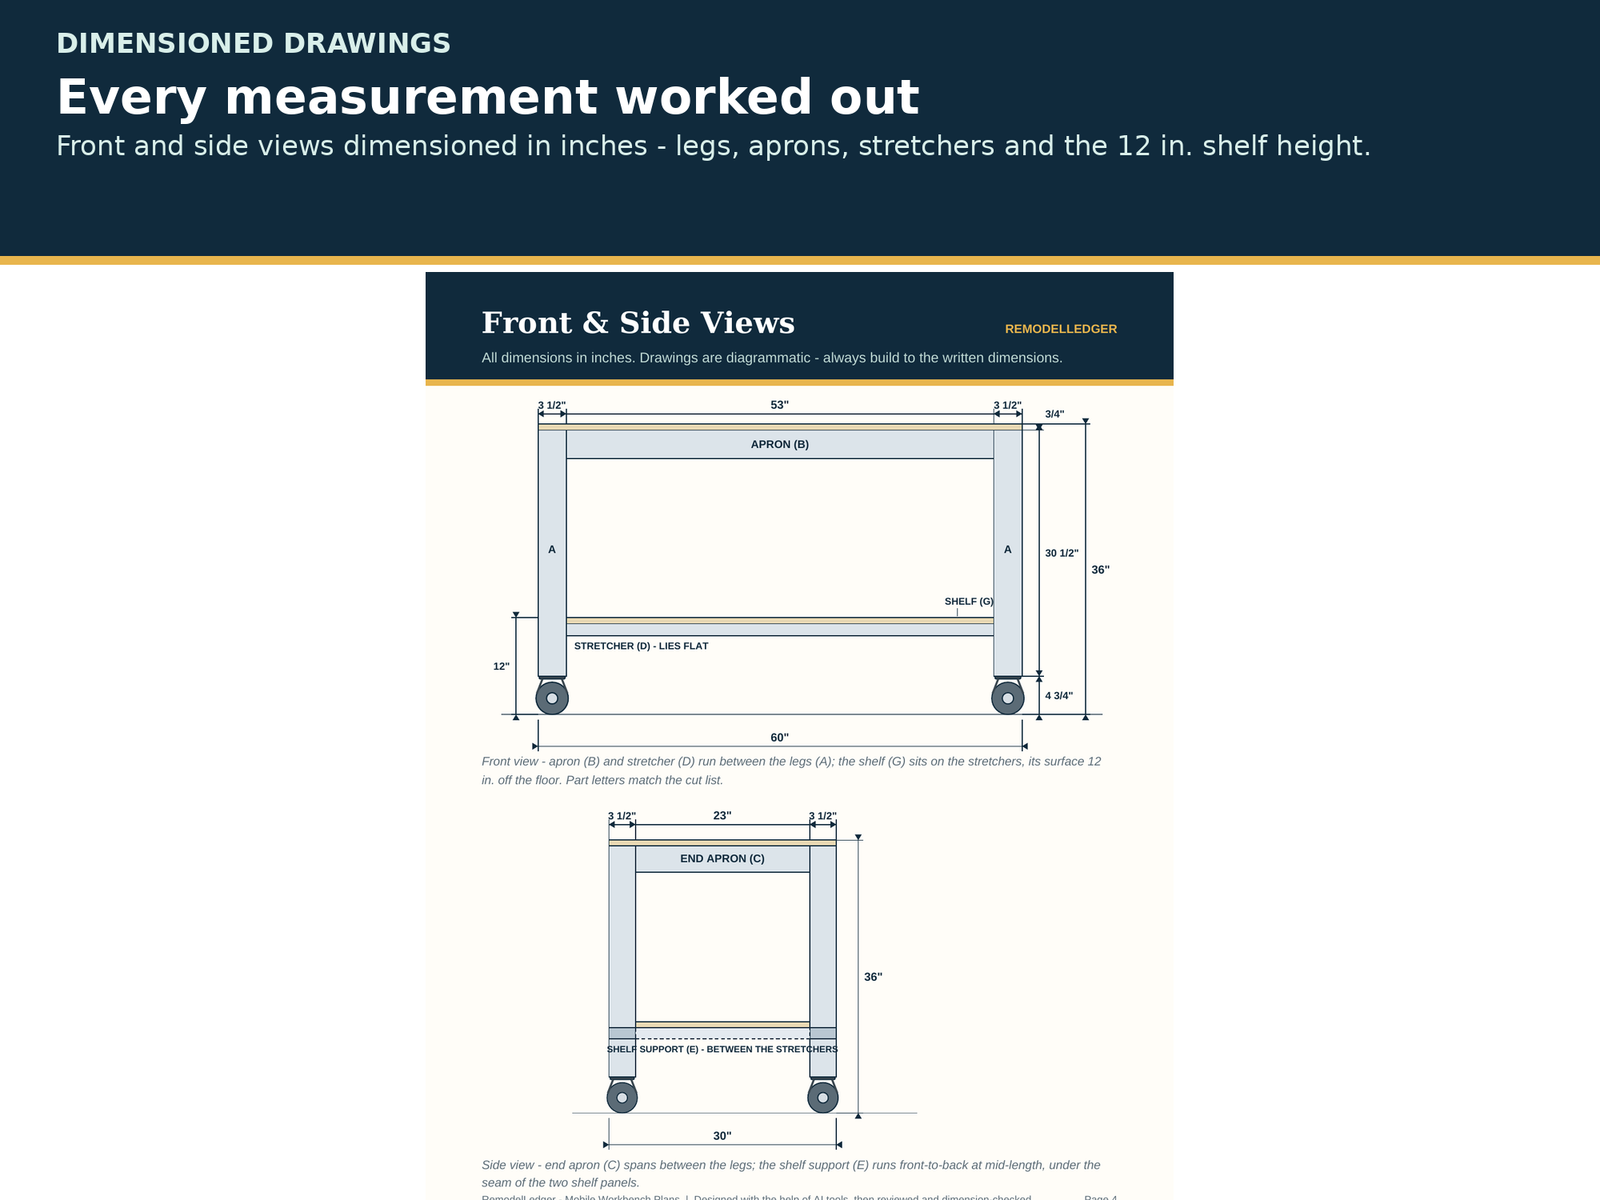
• Front & Side Views — dimensioned drawings in inches, including the height stack (casters + legs + top = 36 in.) and the 12 in. shelf height.
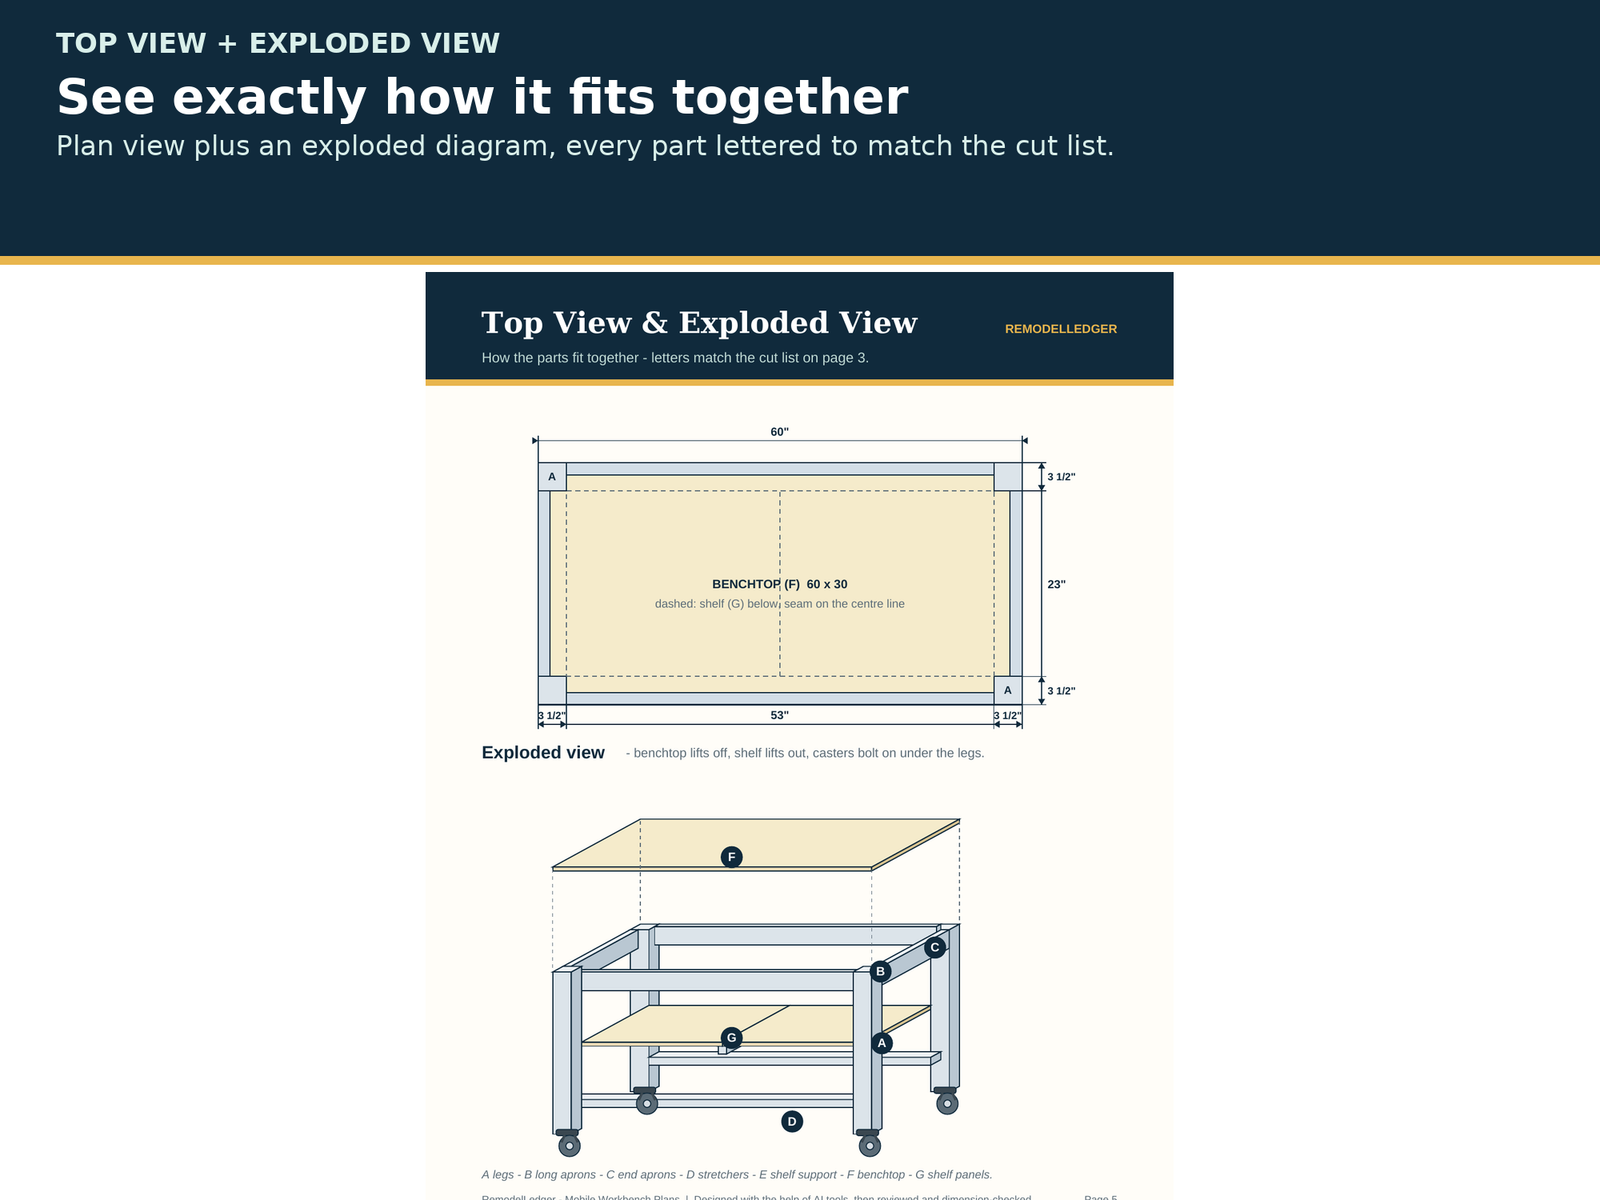
• Top View & Exploded View — how every part fits together, lettered to match the cut list.
• Assembly Steps — 10 numbered steps, plain language, from first cut to final screw: build two frames, join them, add casters, shelf and top.
• Finishing & Safety — sanding and finish options, caster ratings, and living with a bench on wheels.
Built from standard lumber only: two 4×4 posts, three 2×4 boards and one sheet of 3/4 in. plywood. Every dimension uses actual lumber sizes (a 2×4 is really 1½ × 3½ in.), the joints are simple butt joints with glue and screws, and there is no fancy joinery anywhere — if you can run a saw and a drill, you can build this bench in an afternoon.
Good to know:
• Instant download — the file is available as soon as you check out. Nothing is shipped.
• Print at Actual size / 100% on US Letter paper. The drawings are diagrammatic — always build to the written dimensions.
• Caster note: the plans use 4 in. casters standing 4¾ in. overall. If yours measure differently, the plan shows the one-line formula to adjust the leg length and keep the 36 in. finished height.
• Personal use for your own workshop. Please don’t share or resell the digital file itself.
You receive 1 file:
1. The plan (PDF) — 7 pages, US Letter.
About how this was made: These plans were designed with the help of AI tools, then reviewed and dimension-checked — every part in the cut list is checked against the assembled dimensions, the lumber list is checked against the cut list, and the plywood layout is checked panel by panel — the same standard as every RemodelLedger product.

Reviews
There are no reviews yet.